
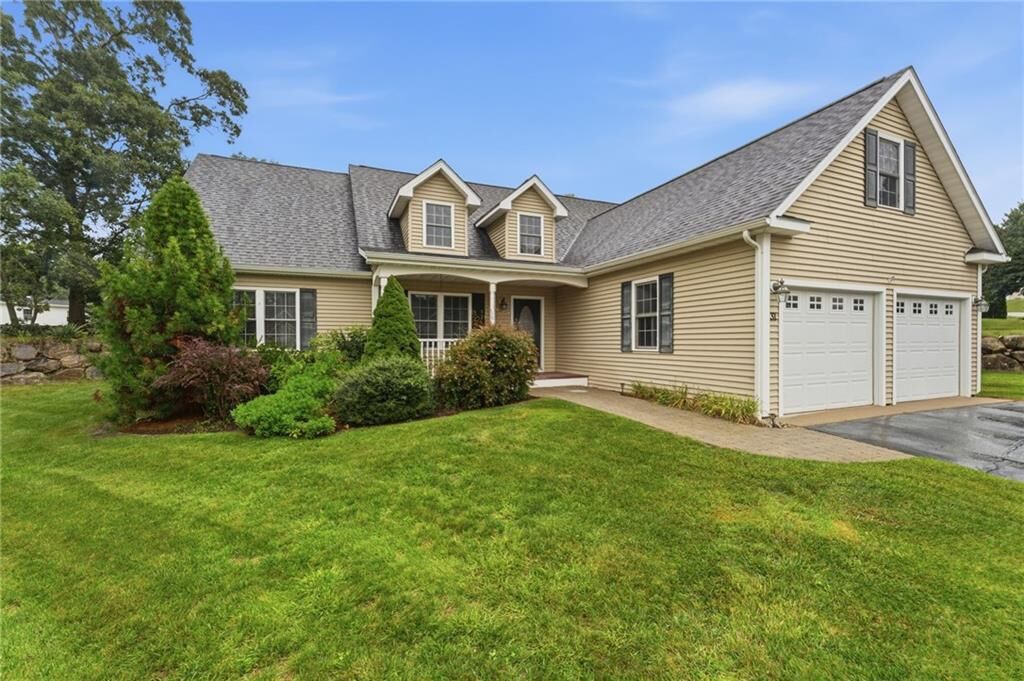
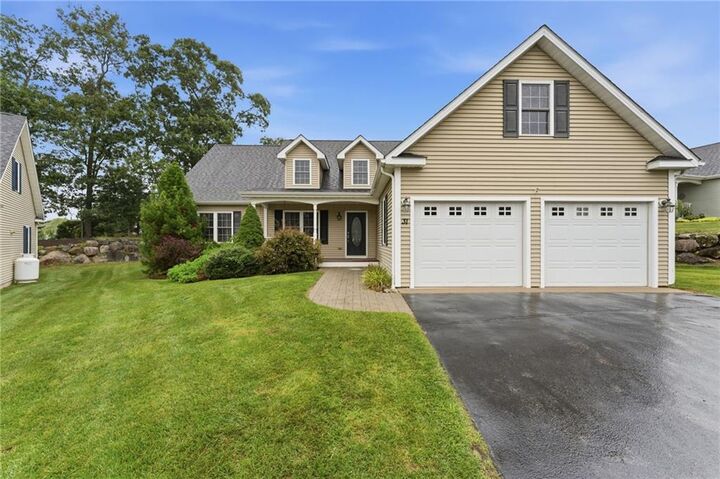
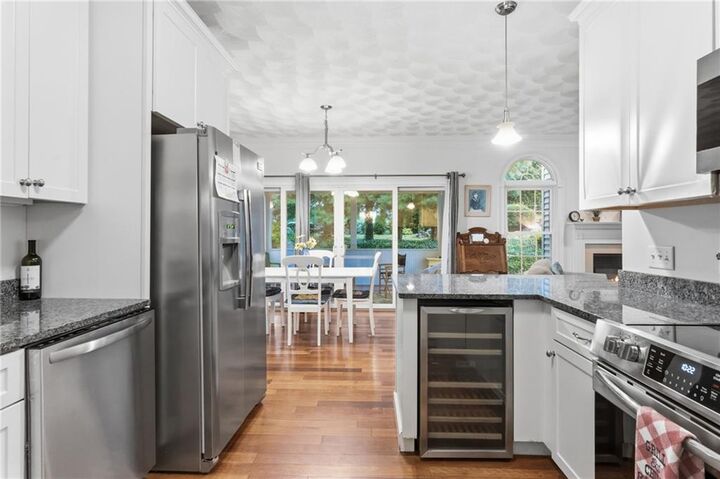
Listing Courtesy of: RHODE ISLAND / Listed By: Heather Morrone, Coldwell Banker Coastal Homes
31 Butterfly Drive Westerly, RI 02891
Active (51 Days)
$879,900 (USD)
MLS #:
1421497
1421497
Taxes
$6,267(2026)
$6,267(2026)
Type
Condo
Condo
Building Name
Butterfly Estates
Butterfly Estates
Year Built
2007
2007
County
Washington County
Washington County
Community
East Avenue
East Avenue
Listed By
Heather Morrone, Coldwell Banker Coastal Homes
Source
RHODE ISLAND
Last checked Oct 24 2026 at 3:51 PM GMT+0000
RHODE ISLAND
Last checked Oct 24 2026 at 3:51 PM GMT+0000
Bathroom Details
- Full Bathrooms: 2
Interior Features
- Internal Expansion
- Dishwasher
- Dryer
- Refrigerator
- Washer
- Microwave
- Laundry: In Unit
- Wall (Dry Wall)
- Plumbing (Mixed)
- Insulation (Ceiling)
- Insulation (Floors)
- Insulation (Walls)
- Range
- Oven
Subdivision
- East Avenue
Senior Community
- Yes
Lot Information
- Underground Utilities
- Cul-De-Sac
Property Features
- Fireplace: Gas
- Fireplace: 1
- Foundation: Concrete Perimeter
Heating and Cooling
- Forced Air
- Oil
- Central Air
Basement Information
- Full
- Interior and Exterior
- Unfinished
- Storage Space
- Utility
Homeowners Association Information
- Dues: $315/Monthly
Flooring
- Hardwood
- Ceramic Tile
Utility Information
- Utilities: Sewer Connected, Water Connected
Garage
- Attached Garage
Parking
- Garage Door Opener
- Total: 6
- Attached
- Assigned
Stories
- 1
Living Area
- 1,806 sqft
Location
Disclaimer: IDX information is provided exclusively for consumers’ personal, non-commercial use and may not be used for any purpose other than to identify prospective properties consumers may be interested in purchasing. Information is deemed reliable but is not guaranteed. © 2026 State-Wide Multiple Listing Service. All rights reserved. 10/24/26 08:51

Description